Conceptual
Saradise Tropical Condominium Competition
- Conceptual Study Housing
- 2021
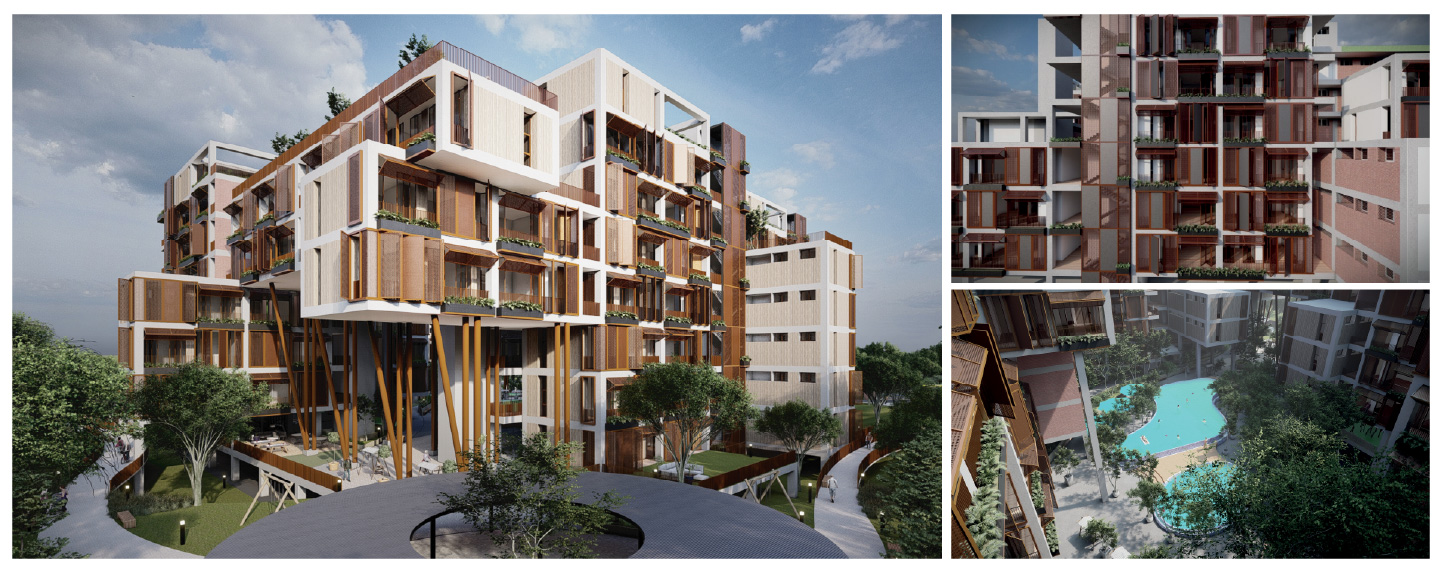
Saradise Tropical Condominium reimagines high-density living in Kuching through a climate-responsive, community-oriented tropical architecture. Rejecting conventional point-block typologies, the design introduces a porous massing organised around courtyards to enhance ventilation, daylight, and social interaction. The Anjung verandah redefines residential thresholds, while duplex units with rooftop gardens blur distinctions between landed and high-rise living. Landscape is treated as an integrated system linking ground, courtyard, and roof, with vehicles placed below grade. Embedded sustainability strategies—passive design, green infrastructure, and renewable systems—support a GBI Gold target. The project proposes a resilient, humane model for contemporary tropical urban living rooted in Sarawakian context.