Community
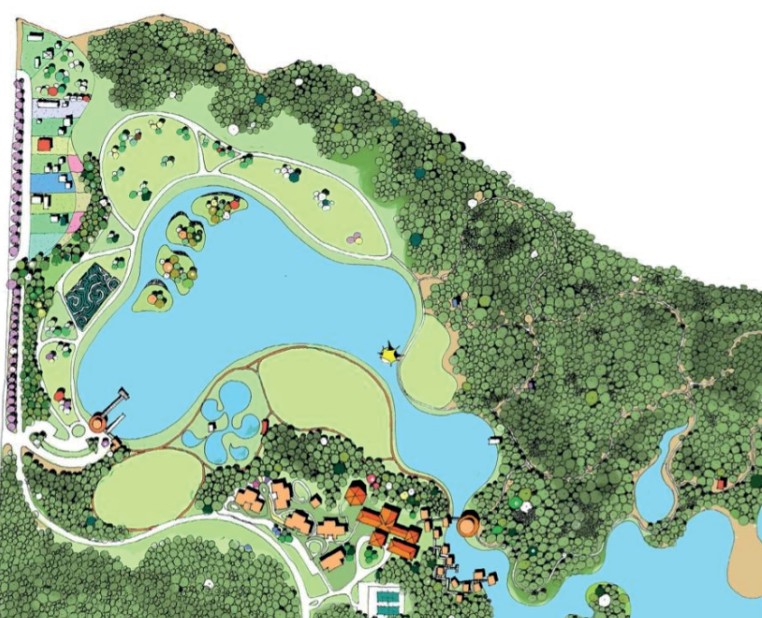
Sibu Lake Garden
- Project Status
- Completed
- Year Of Completion
- 2005
- Project Cost
- RM 6 Million
The Sibu Lake Garden transforms a basic civic facility into a considered piece of park architecture. Designed as a lightweight pavilion, it responds sensitively to its lakeside setting through a curvilinear roof that provides generous shelter and deep overhangs for climate protection. Horizontal timber slats form a permeable facade, balancing privacy with natural ventilation and filtered daylight. Internally, a landscaped courtyard introduces greenery, light and air into the centre of the building, enhancing comfort and reducing reliance on mechanical systems. With clear circulation, inclusive access and restrained material use, the project demonstrates how everyday public infrastructure can be dignified, humane and environmentally responsive.RM