Educational
Tunku Putra International School
- Project Status
- Completed
- Year
- 2006
- Project Cost
- RM 20 mil
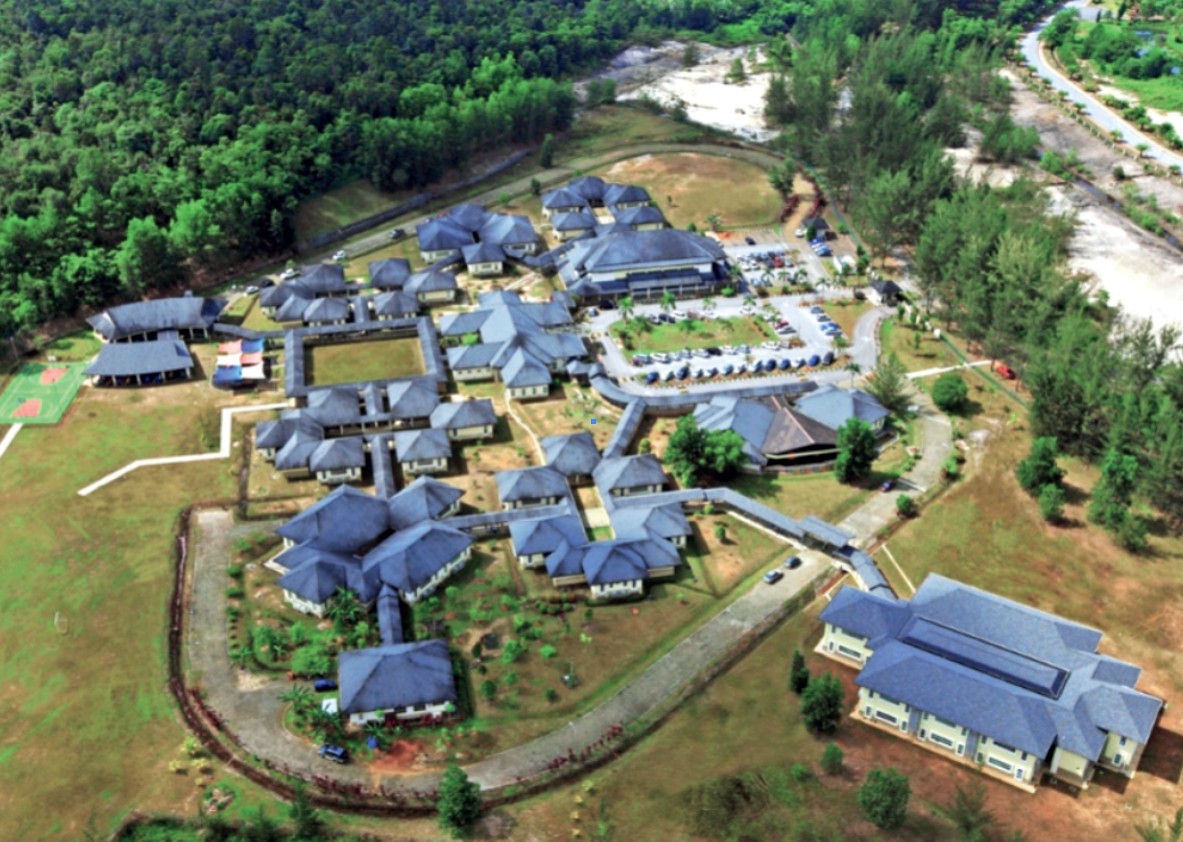
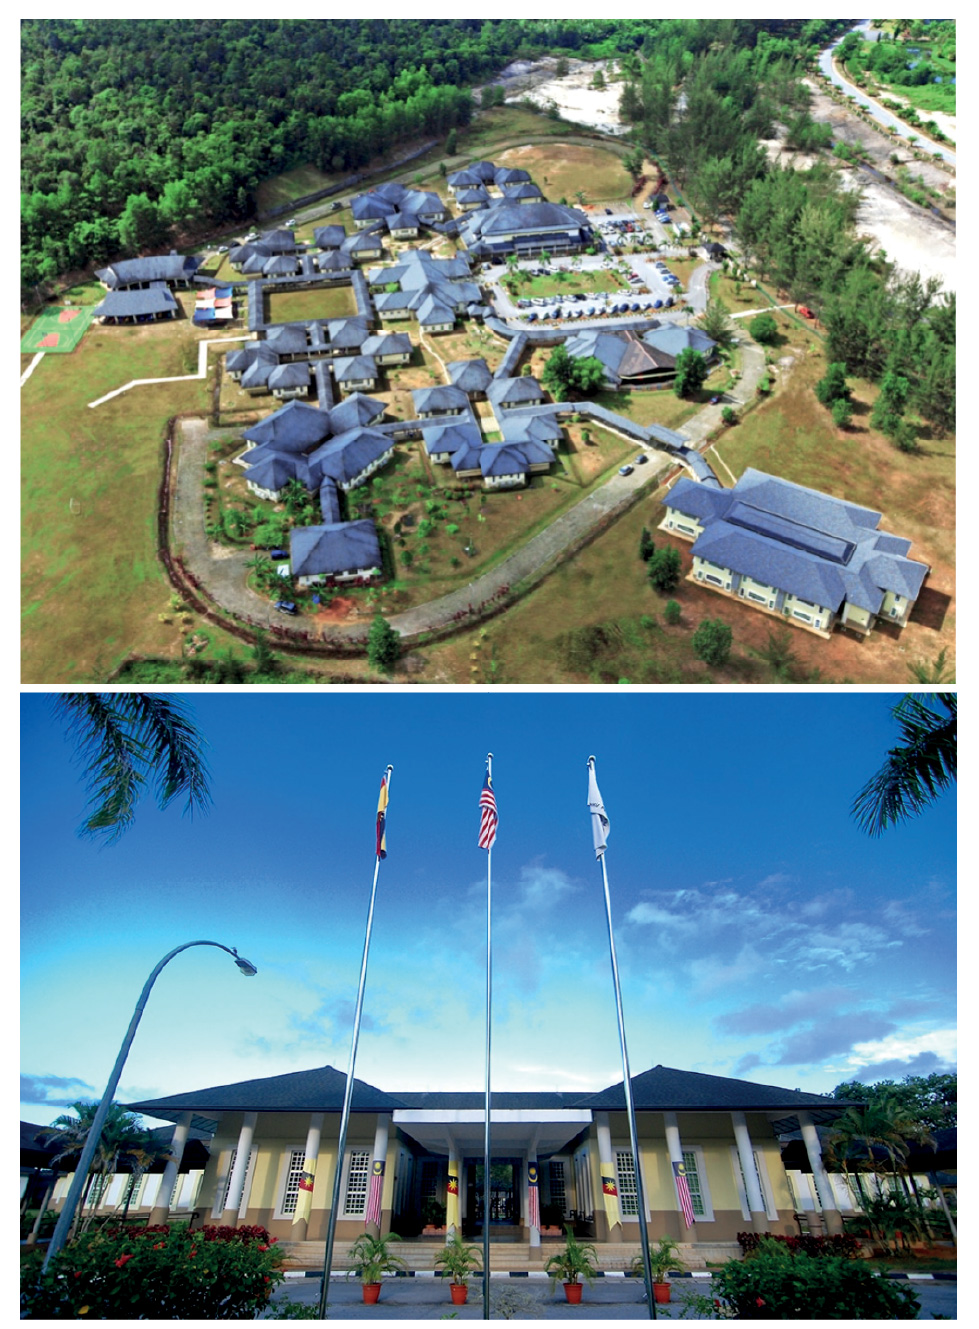
Tunku Putra International School is envisioned as a climate-responsive school that redefines conventional school typology within the tropical landscape. Low-rise academic blocks are arranged around courtyards and shaded spines, creating social and environmental hearts that foster community and informal learning. Semi-open circulation replaces enclosed corridors, encouraging interaction and natural ventilation. Setbacks, overhangs, and shading devices mitigate heat and glare, while restrained architectural language emphasizes climate, function, and hierarchy. Verandas, terraces, and landscapes blur boundaries between indoor and outdoor learning, supporting diverse pedagogy. The result is a robust, adaptable, and human-scaled environment that balances sustainability, clarity, and engagement.