Industrial
Weida Integrated Industries Extension Kuching
- Project Status
- Completed
- Year
- 2024
- Project Cost
- RM 3.5 mil
- Location
- Kuching
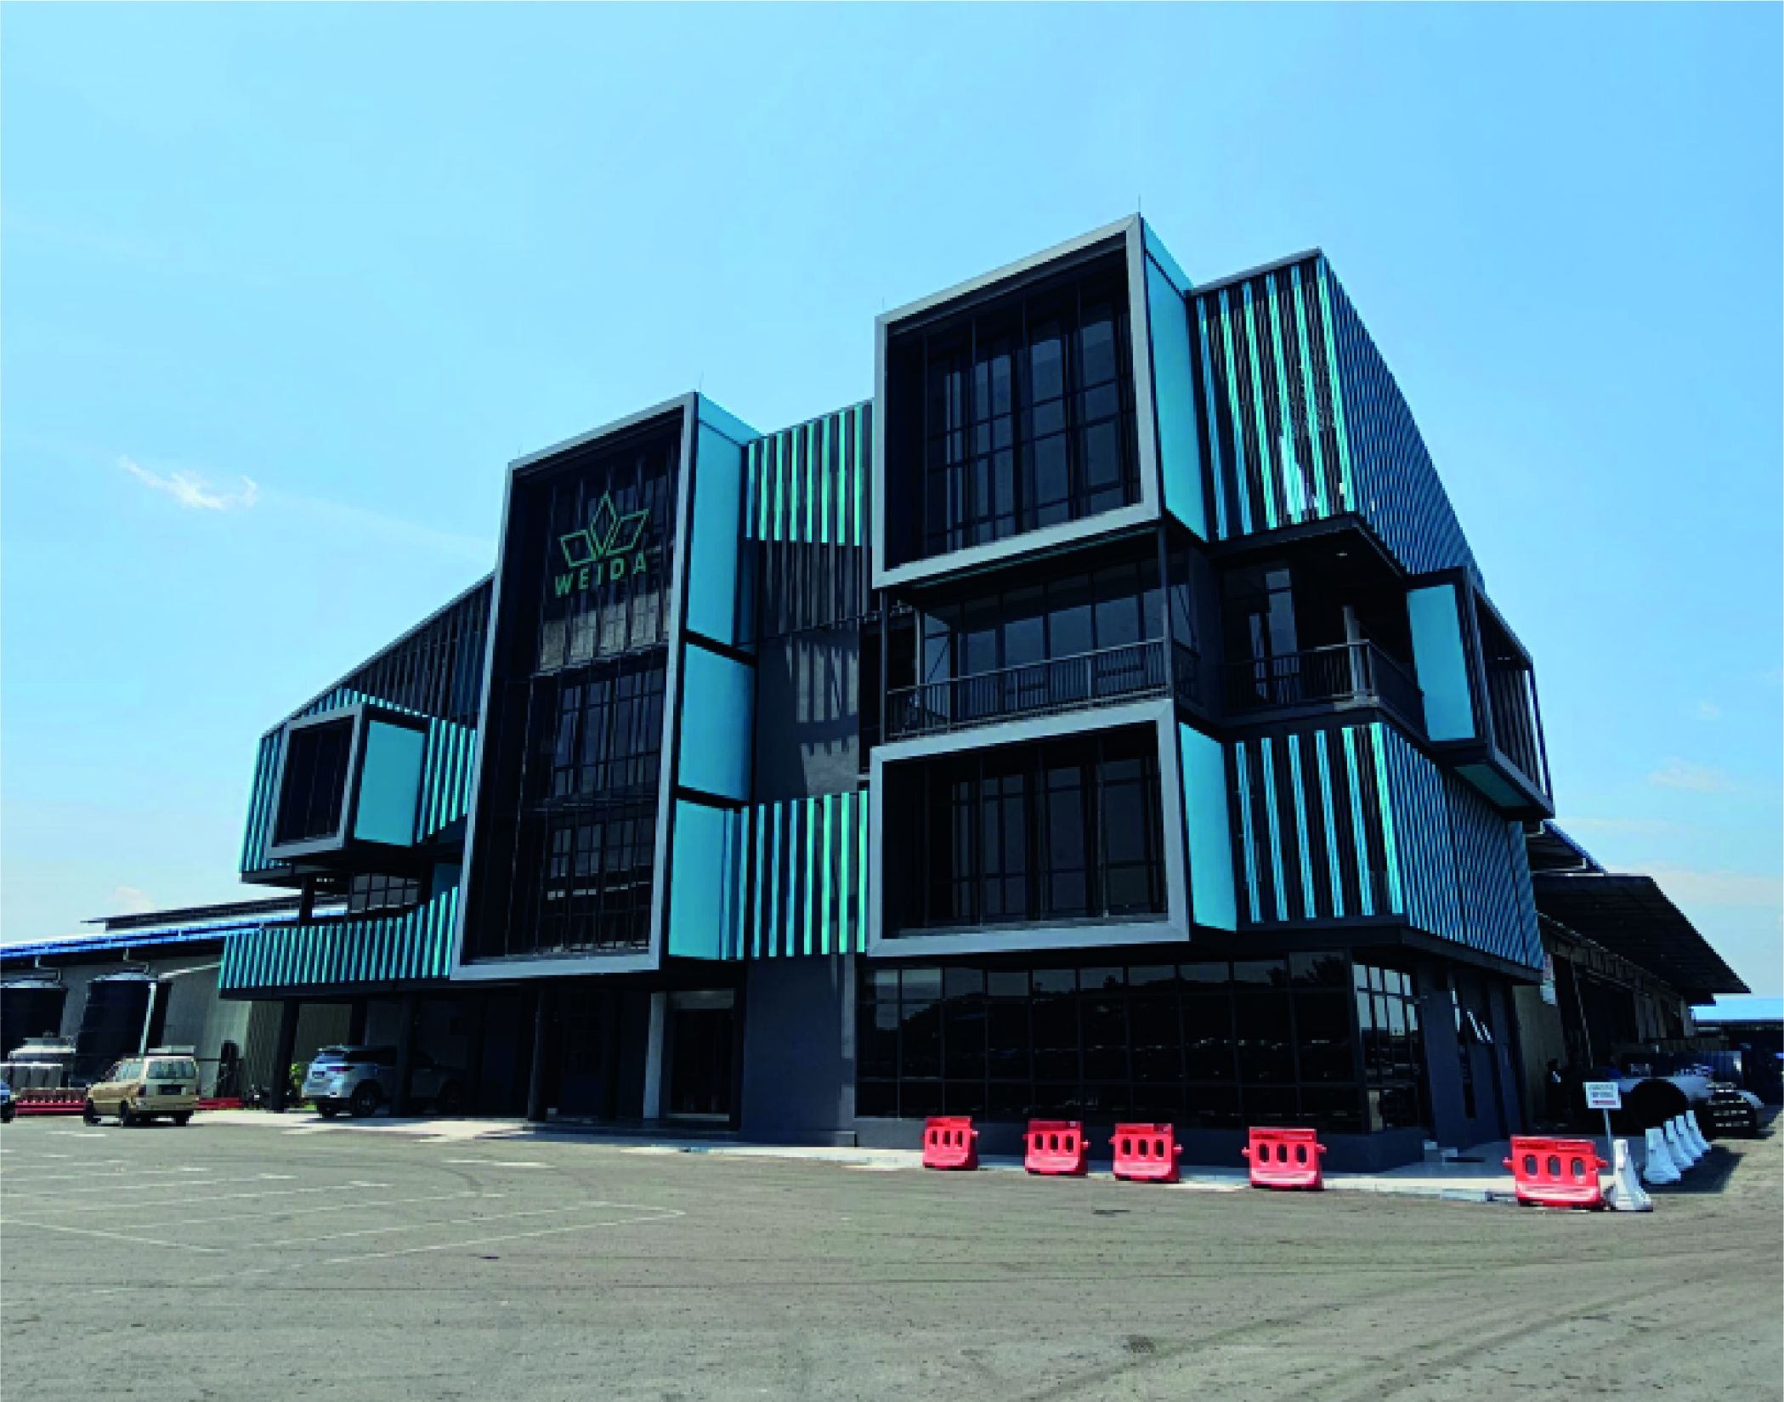
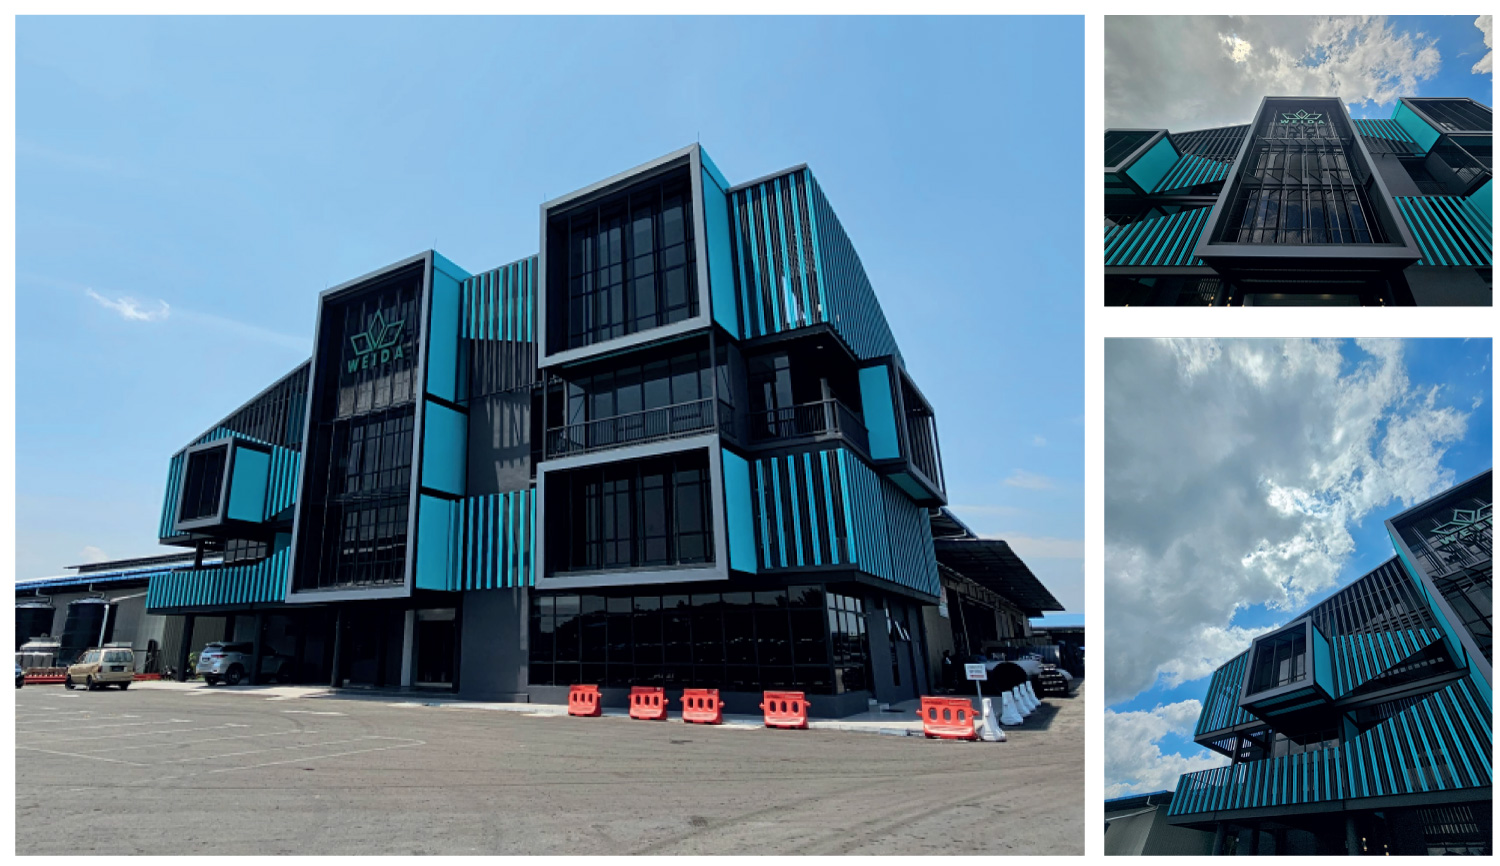
The renovation of Weida Integrated Industries transforms an industrial facility into a contemporary corporate landmark through a distinctive steel screen facade. Derived from the client’s logo geometry, the vertical fins express the precision and modularity of steel while embedding corporate identity into the building’s architecture. The screen creates depth and rhythm across the facade, animating the streetscape and contrasting with the darker base structure. Functionally, it filters daylight, reduces glare and heat gain, and balances transparency with privacy for interior workspaces. Through this performative envelope, the project elevates a utilitarian building into a branded, environmentally responsive industrial architecture.